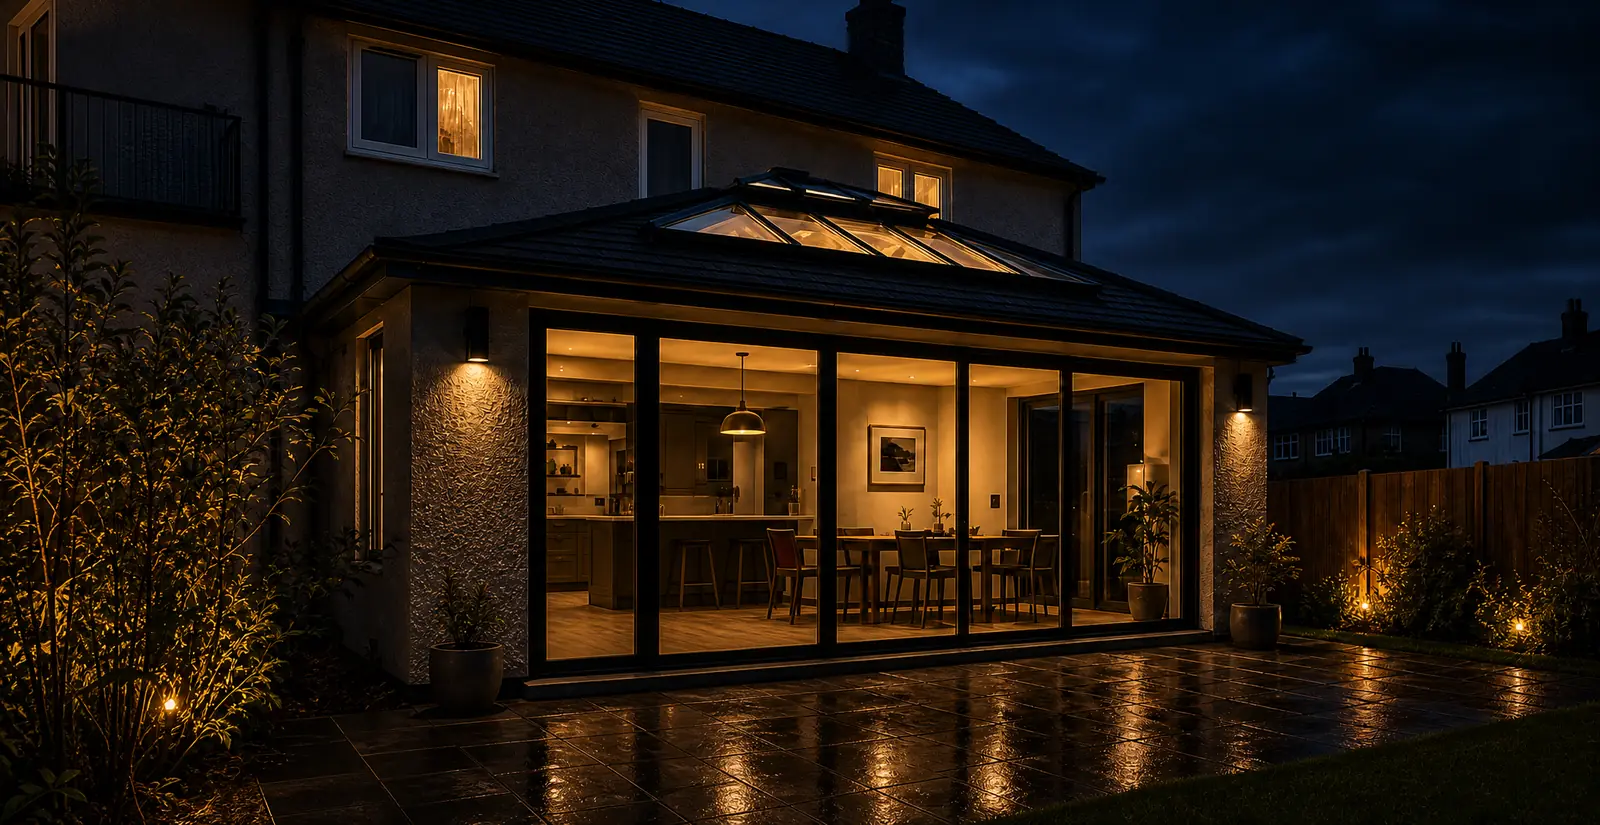
Rooflights for the hours you spend under them.
Skylight and rooflight installation in Newport
Good after dark.
- 10-year workmanship guarantee
- We handle the Building Control notification where notifiable
What we promise before you book
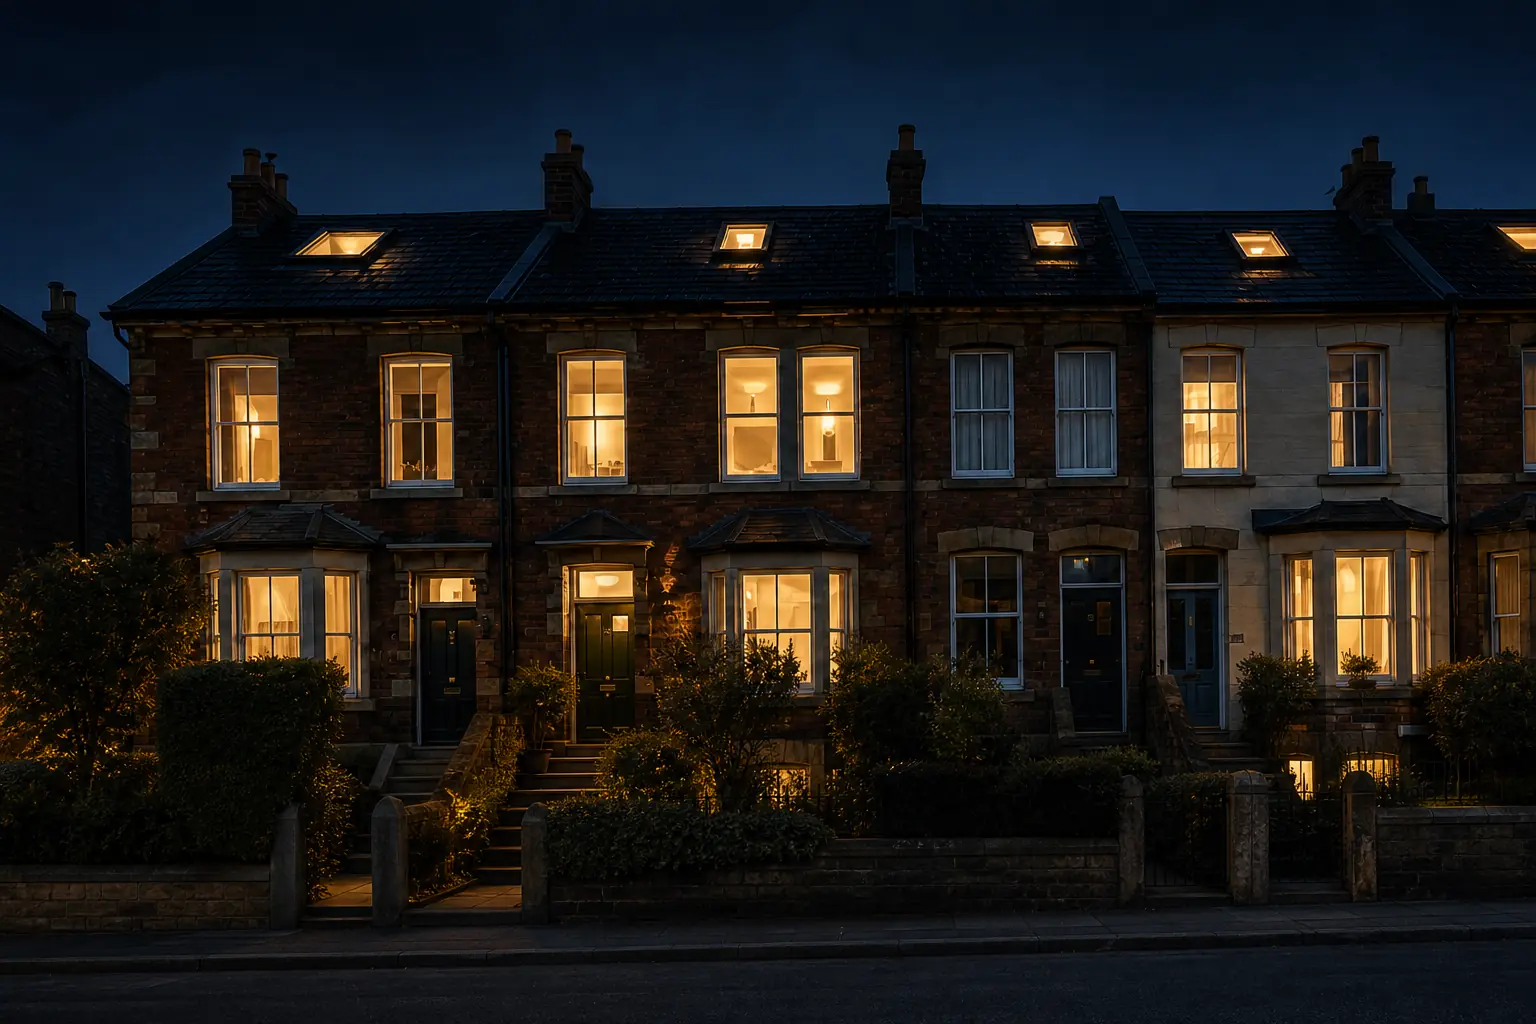
- We survey before we price
- A fixed written quote
- We handle the Building Control notification where the work is notifiable
- 10 years on our workmanship, in writing
Free survey. Installation and replacement.
Most rooflights are chosen at noon.
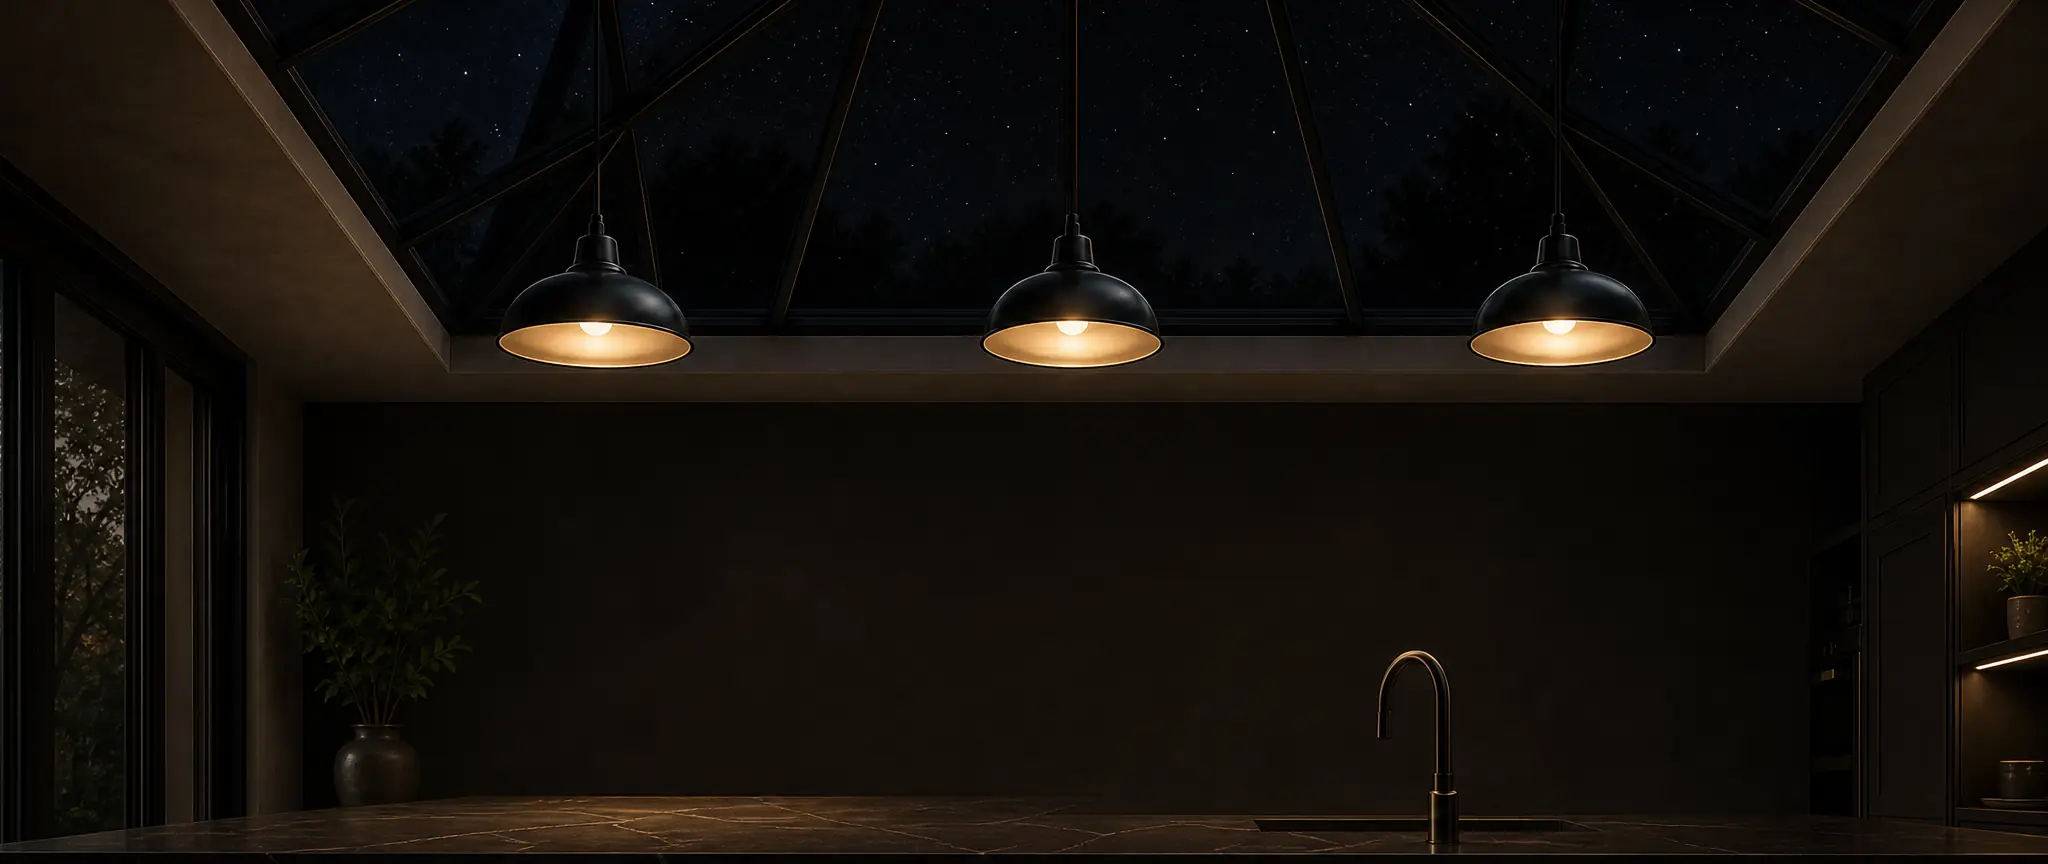
- 22:10The glass turns black and mirrors the room.
- 23:30The lantern is the darkest thing in the ceiling.
- 05:10In June the loft is light before you are awake.
What we fit,
hour by hour
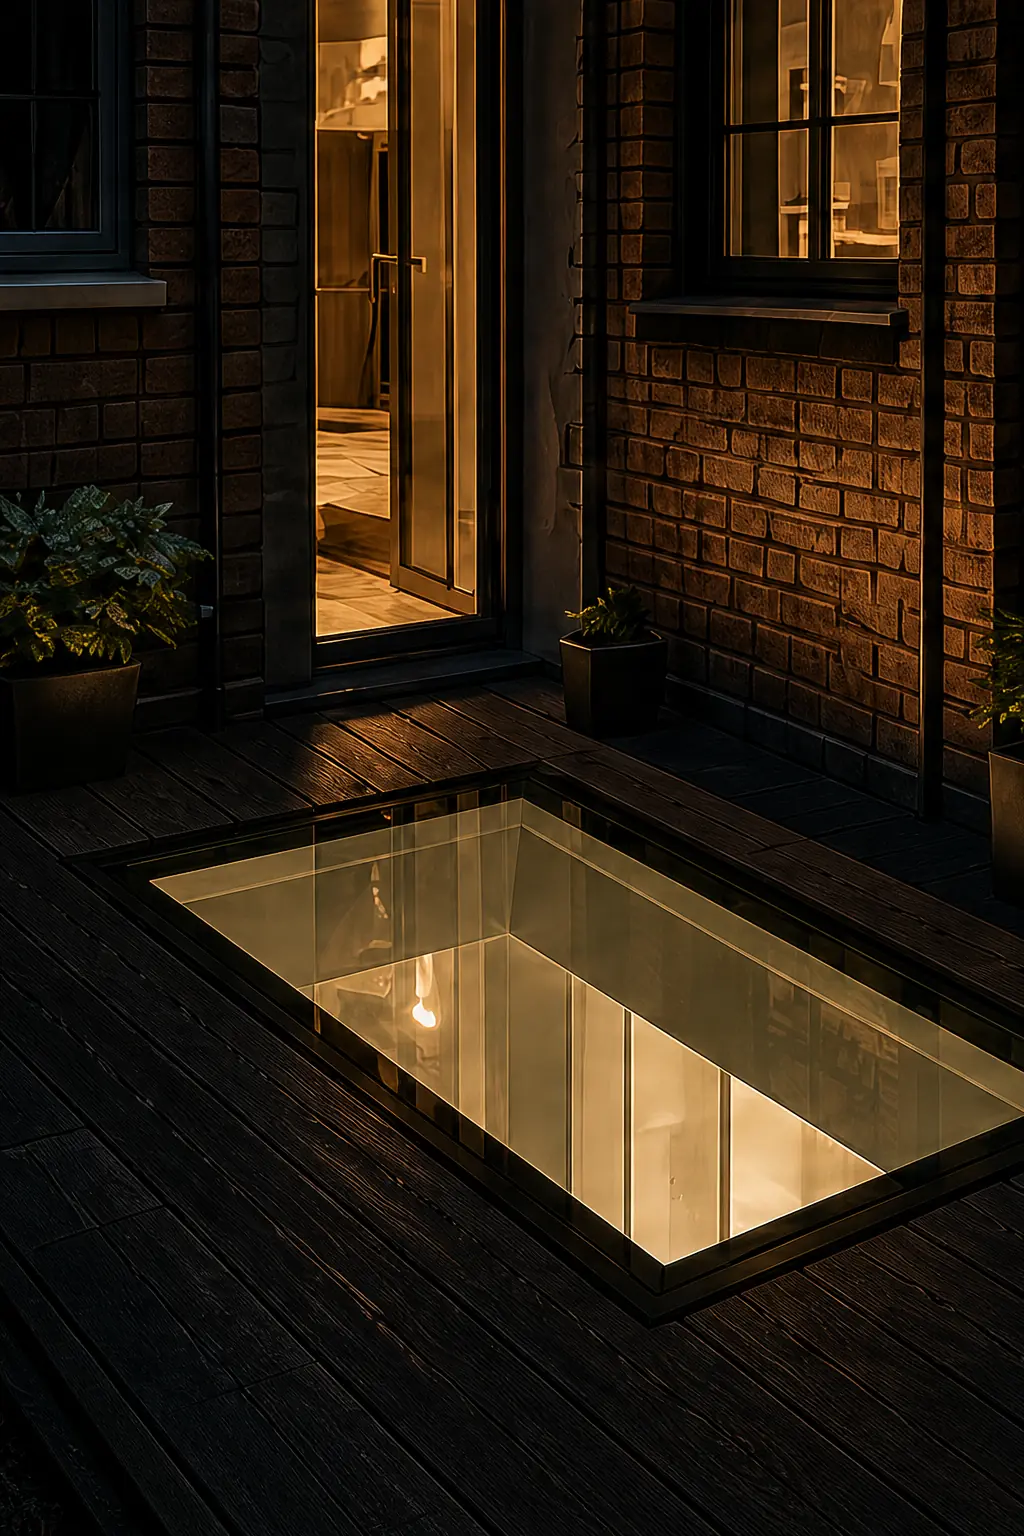
Skylight and rooflight installation, Newport
A rooflight job, hour by hour
From the morning survey to the room after dark: how skylight installation and replacement work on a Newport home, what the Welsh rules say, and what the glass does once the lamps go on.
The survey starts in the room
Before any price, we look at the room, the roof above it and how the space is used after sunset.
A survey for skylight installation in Newport begins indoors, in the room the light is meant for. We ask what happens there across a whole day: who sleeps in it, when the kitchen gets busy, whether a child naps in the afternoon, which lamps go on first in the evening. A loft bedroom in a Maindee terrace and a kitchen extension in Rogerstone ask very different things of the same piece of glass, and those answers steer every choice that comes after.
Then the roof. From inside, the ceiling line and the loft show which way the rafters or joists run and roughly where they fall. From outside, the covering tells its own story. Terraces of the Victorian era, the kind found in districts such as Maindee and Pillgwenlly, are often roofed in slate. Houses from the interwar and post-war decades, the kind found in districts such as Alway and Ringland, are more usually under concrete tiles. Flat roofs on back additions and newer extensions may be felt, single-ply membrane or another covering, and each is opened and sealed in its own way.
Why slate and tile are flashed differently
The covering decides the flashing, and the flashing decides whether the opening stays watertight. Slate is thin and flat, so the flashing around a roof window on a slate roof has to suit a low, even surface, with the slates cut and dressed tight around it. Concrete tiles are thicker and profiled, so the flashing has to follow the rise and fall of the tile and seal across each hump. The survey records which covering the roof has.
What the survey records
- Room
- Use by day and after dark
- Covering
- Slate, concrete tile or flat
- Structure
- Rafters, purlins, joists
- Reach
- Manual, electric or solar
- Blackout
- Every sleeping room
- Rules
- Wales or England
Inside, we look at the things that decide where an opening can go: the spacing of the rafters, any purlins or binders, cables and pipes in the loft, and the height of the ceiling below. In a loft bedroom we check how far a hand can reach. A window beyond easy reach is one to consider for electric or solar operation, with a blind that can be worked from the floor. Where a roof window may need to serve as an escape window from a loft room, the Welsh guidance on fire safety sets a minimum size for the opening, so the survey measures for that as well.
Last comes the after-dark question. Where will the lamps sit? Will a bed be under the glass? Does a street light shine across the slope at night? Is the room used for sleeping in summer, when the mornings get light very early? A rooflight over a bed shows the sky on a clear night and shows the room back to you on every other night. Those answers go into the recommendation alongside the tape-measure figures.
Which rooflight for which roof
Pitch, covering and the room below narrow the choice before style comes into it.
Pitch comes first. Approved Document L (Wales) describes a roof window as one installed in the same orientation as the surrounding roof and in plane with it. It describes a rooflight as a glazed unit set out of plane with the roof on a kerb or upstand, and notes that it is sometimes called a skylight. In everyday speech the words overlap and people search for both, so we use both. The distinction still matters, because the energy guidance gives the two different limits. Roof windows and VELUX windows suit lofts, landings and bathrooms under a slope.
A flat roof takes a kerb-mounted unit. A flat roof rooflight stands on an upstand above the deck, and manufacturers typically want a fall so that rain runs off; one maker, Rainclear, advises a slope of at least 5° on the kerb to cut down pooling. For very shallow pitches, VELUX makes a flat roof dome designed for pitches of 0 to 15° and a low-pitch roof window for pitches of 10 to 20°. Where a roof sits near the edge of one range, those published limits help settle the choice.
Lanterns over extensions and orangeries
A roof lantern is the raised, hipped glass roof that sits over a kitchen extension, a garden room or an orangery-style space. Brett Martin, one lantern maker, specifies a builder's upstand at least 150 mm high and recommends building it level. Depending on the maker and product, a lantern frame can be aluminium or uPVC, and some lanterns can be made to measure for the opening, which is why the upstand is measured with care. Over a dining table, a lantern brings natural light into the middle of a deep room that the back windows cannot reach.
Some houses suit something smaller. A sun tunnel, also called a light tube, carries daylight down a reflective tube to a landing, hallway or windowless bathroom where a full opening is impractical. A walk-on rooflight sits in a flat roof or terrace that people stand on. Where the look of the slope matters, a conservation rooflight is designed to sit low and slim in the roof.
Fixed, manual or electric
Fixed glass suits places nobody can reach and rooms that are ventilated another way. Manual opening works in a bedroom where the handle is within easy reach of the floor. Electric opening rooflights suit high ceilings and stairwells, and VELUX says its solar and electric roof windows have an integrated rain sensor that closes the window automatically when it rains. Glazing is chosen alongside, and our page on energy-efficient rooflights covers the U-value side in detail. VELUX offers its flat and curved glass rooflights with double or triple glazing for energy efficiency and sound reduction.
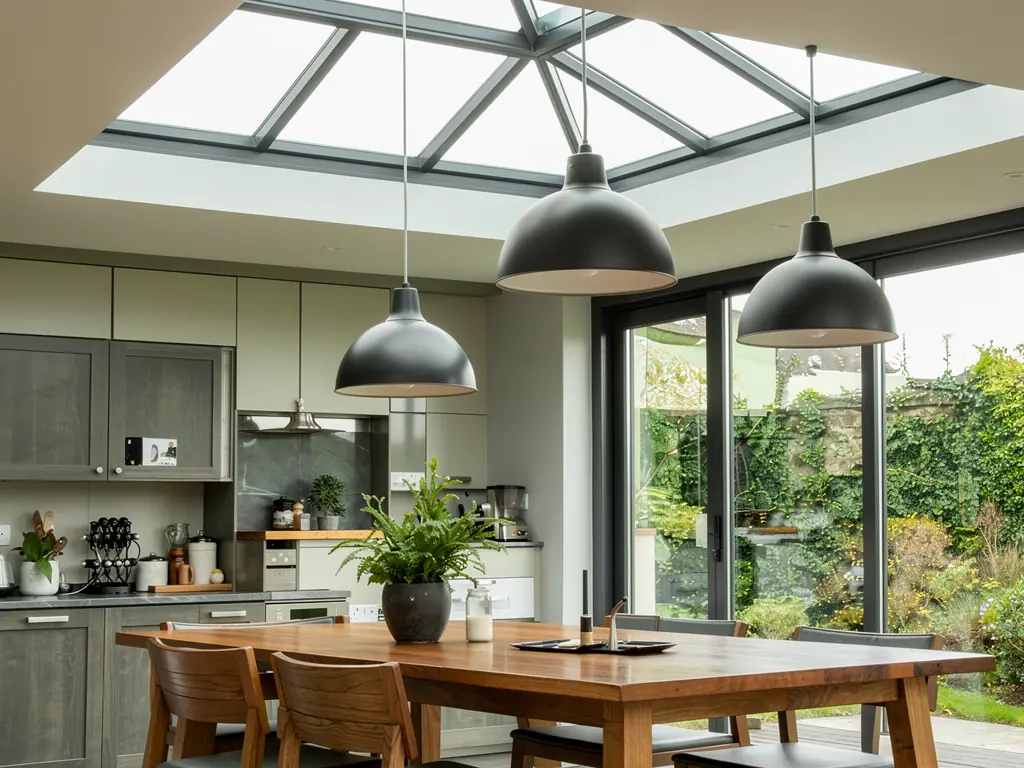 By day
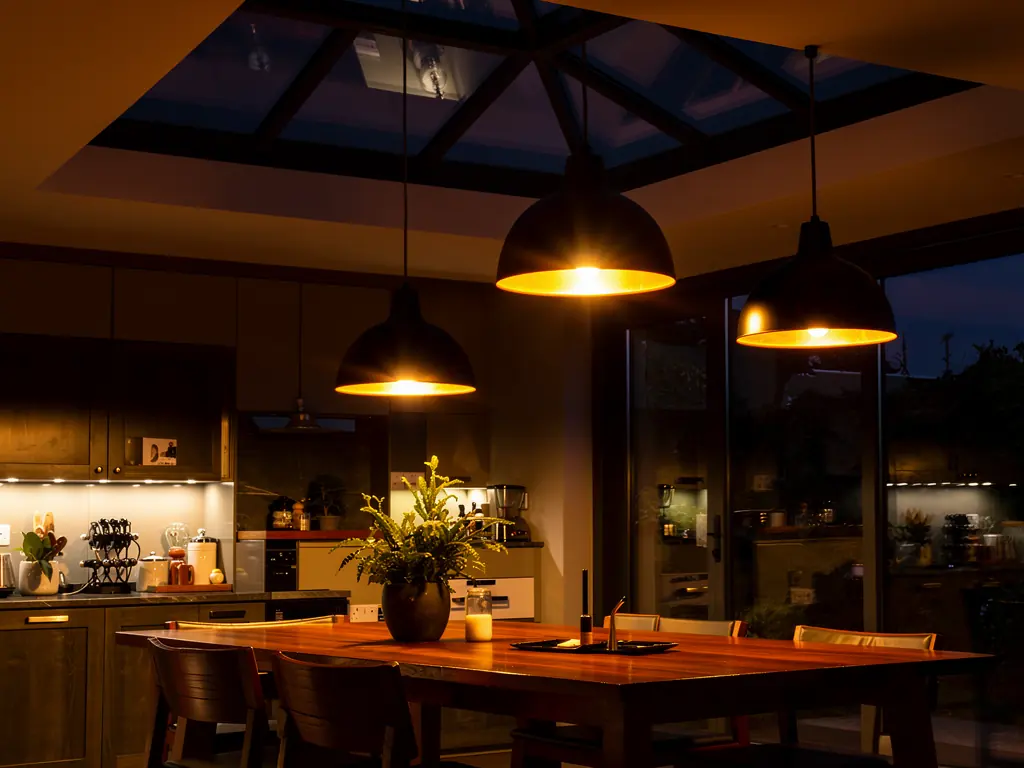 After dark
Replacing an old or misted rooflight
Rooflight replacement turns on one question: keep the opening, or change it?
Old glass in a roof gives itself away, and our page on misted rooflights goes into the signs in more depth. Misting between the panes is the plainest sign: a sealed double-glazed unit holds dry air or gas between its panes, and once the edge seal fails, moist air gets in and condenses where no cloth can reach it. Other signs are a frame that has warped or split, a handle or hinge that no longer works, a flashing that has lifted at one corner, or a stain on the lining below the glass. Some of those are about the unit itself. Others point at the roof around it, and the survey looks at both.
Skylight replacement in Newport can follow one of these routes, depending on what has failed:
- New glass in the old frame. Where the frame is sound and a replacement unit is available, the misted glazing can be changed on its own. In Wales, replacing only the glass while keeping the existing frame is not building work under the energy rules.
- Like for like. A new unit of the same size and type goes into the same opening. Replacing a roof window like for like still counts as building work, so the energy limits apply to the new window.
- A change of size or type. A larger roof window, an old plastic dome swapped for a flat glass rooflight, or a dated unit replaced by something that opens. Here the roof structure may need altering, which brings the job closer to a new installation.
Reading the old window
For a roof window on a pitched roof, the label on the old window helps. VELUX fixes a metal type sign to the top of the sash, visible when the window is open, and every VELUX window made after 1968 has one. The size code on that sign tells you the width and height: MK04, for example, is 78 × 98 cm. A replacement of the same size may be able to go back into the same opening with a new flashing, which can limit the work needed on the slates or tiles around it.
| Job | What changes | Building work in Wales? |
|---|---|---|
| New glass, old frame | Glazing only | Not under the energy rules |
| Like-for-like roof window | Same size, same opening | Yes, energy limits apply |
| Larger or different unit | Opening and structure | Yes, checked at survey |
| New rooflight | Roof opened and trimmed | Yes, approval generally needed |
Rooflight replacement in Newport on a flat roof is a different case. An old dome or flat unit sits on a kerb, and the kerb may be timber that has softened over the years, or too low for a modern unit. Replacing the rooflight can mean rebuilding the upstand and re-forming the roof covering around it so the new unit is weatherproof at the joint, and that is judged from the roof itself.
The energy limits for a replacement
Approved Document L (Wales) says a new or replacement roof window in an existing home should have a U-value no worse than 1.4 W/m²K, or a Window Energy Rating of Band B. A new or replacement rooflight should have a U-value no worse than 2.2 W/m²K. Where a replacement window or roof window on a home of architectural or historic interest cannot reach 1.4, the guidance allows a fallback of 1.2 W/m²K centre-pane or low-e secondary glazing; there is no such fallback for rooflights. The replacement unit is chosen to meet whichever figure applies.
Planning and Building Regulations in Wales
Newport sits under Welsh rules, and on some points they part from England's.
Planning permission and Building Regulations are separate questions, and a rooflight can need one, both or neither. Newport is in Wales, where both are devolved, and on several points the Welsh rules differ from England's.
Planning: when a rooflight is permitted development
On a house in Wales, a rooflight or roof window can be permitted development under Class C of the householder rules, so no planning application is needed, provided every condition is met:
- it sticks out no more than 15 cm (150 mm) from the slope of the original roof, measured at right angles to the roof surface;
- it rises no higher than the highest part of the original roof;
- its materials match the existing house in appearance so far as practicable;
- on a side-facing slope, if any part of it, projected down to the ground, would be within 10.5 m of the boundary opposite that side, it must be obscure-glazed, and fixed shut unless the opening part is at least 1.7 m above the floor or stair directly below it;
- it does not create a roof terrace, balcony or raised platform.
Protected land is where Wales parts company with England. Adding a rooflight to a house in a conservation area, a National Park such as Bannau Brycheiniog, an Area of Outstanding Natural Beauty or a World Heritage Site is not permitted development in Wales, so it needs a planning application. Each council designates its own conservation areas, and DataMapWales shows their boundaries across Wales. Permitted development rights can also be removed by an Article 4 direction or by a condition on the house's original planning permission, and flats and maisonettes have no householder permitted development rights. On a listed house, a rooflight that would affect its character as a building of special architectural or historic interest needs listed building consent, applied for through the local planning authority, and Cadw notes that replacing traditional windows with uPVC on a listed building "will not normally be acceptable". A roof lantern usually stands well over 15 cm proud of the roof, so adding one to an existing flat roof normally falls outside permitted development and needs planning permission; we confirm this with the council at survey. Where any of this is unclear, the council's planning team can confirm the position, and a Lawful Development Certificate gives formal certainty. The Welsh Government sets the rules out on its planning permission for roofs page.
The service area also crosses the Severn to Bristol, Thornbury and other places in England, where the rules differ, and the survey checks which set applies to the house.
Building Regulations
Fitting a window, roof window or rooflight counts as building work, because these are controlled fittings. For a new rooflight, Building Regulations approval is generally required: the roof structure usually has to be altered to make the opening, the roof must be able to carry the rooflight's weight or be strengthened, the unit must be energy efficient, and near a boundary its fire performance has to be considered. In Wales, glazing safety comes under Approved Document N, and the energy limits under Approved Document L (Wales). Wales has two kinds of building control body, and the householder is free to choose which one to use. Where the work is notifiable, we handle the Building Regulations notification with local authority building control or a registered building control approver.
What drives the cost
No figure comes before the survey, but the things that move a price can be named now.
Every price we give follows a visit, because the cost of a rooflight lives in details a photo cannot show. The same roof window can be a modest job in one house and a much bigger one next door.
Opening size is the obvious starting point. A larger unit costs more to make, and a wider opening in a pitched roof can cut through more rafters, each of which has to be trimmed and its load carried by new timbers either side. On a flat roof, the size of the lantern or rooflight sets the size of the upstand that has to be built for it.
Whether the opening is new or already there makes a large difference. Replacing a unit in an opening that is sound and the right size avoids the structural work, the new lining and much of the making good. A new opening involves all of it, along with the Building Regulations approval a new rooflight will generally need.
Roof, access and glass
Roof type and access come next. Slate is cut and dressed around the frame; concrete tiles are lifted and refitted; a flat roof covering has to be re-formed and sealed around a kerb. A terraced house with no rear access, a steep slope over a conservatory or a high roof above a three-storey gable can all call for scaffolding or other access equipment, and that is priced from what the survey finds.
| Factor | Why it matters |
|---|---|
| Opening size | Unit cost, rafters trimmed, upstand size |
| New or replacement | Structure, approval and lining |
| Roof and access | Slate, tile or flat; scaffold |
| Glazing | Double, triple, laminated, coatings |
| Operation and blinds | Motor, wiring, blackout |
| Inside | Lining, plaster, making good |
Glazing spec moves the figure too. Double or triple glazing, laminated inner panes, an easy-to-clean coating, or self-cleaning glass such as Pilkington Activ, which lists roof glazing among its uses, each change the unit. Electric or solar operation adds the motor and, for electric units, the wiring. Blinds add another layer, and in a loft bedroom or a nursery a blackout blind belongs in the price from the start.
Inside the room
Making good inside is easy to underestimate. Once a new opening is cut, the reveal around it has to be lined, insulated and plastered, and the ceiling around it made good ready for decoration. How the reveal is shaped also decides how the opening looks at night, so it is worth getting right. On a replacement, the internal lining may only need a tidy edge; on a new opening it is a full piece of finishing work.
Our costs page goes further into each factor, and a visit can be booked through the survey form. All of this is why the price comes after the free survey, and the survey leads to a fixed written quote.
The fitting, seen from the evening after
Opening the roof, trimming, weathering and finishing inside, in the order they happen.
By early evening on the day the work finishes, the roof is closed and the room is quiet again. Rooflight installation in Newport follows a sequence that is much the same in a Malpas semi as in a St Julians terrace, adjusted for the roof covering and the size of the opening.
Protection comes first. The room below is cleared and covered as far as it can be, and the loft or ceiling void is opened from inside or from the roof depending on the job. On a pitched roof, slates or tiles are taken off around the position, and the battens and felt or membrane below them are cut back to expose the rafters.
Opening and trimming the roof
Trimming is the structural heart of the job. Where a rafter has to be cut to make room for the frame, its load is picked up by doubled rafters on either side and by trimmers across the top and bottom of the opening. The aim is a square, true opening sized to the maker's figures, with the structure around it as able to carry the roof as before. On a flat roof, the deck is cut and an upstand built to the height the rooflight or lantern needs, with insulation fitted to its sides.
The frame is then fixed to the timbers and checked for square, because a twisted frame can stop a sash from sealing. For a roof window, any insulation or underfelt collar the maker provides goes round the frame, tying it into the roof's own membrane.
- OpenStrip backSlates or tiles lifted, battens and membrane cut back to the rafters.
- TrimCarry the loadCut rafters picked up by doubled rafters and trimmers.
- FixSet the frameFrame fixed square and tied into the membrane.
- WeatherFlash and sealFlashing dressed to slate, tile or a flat roof upstand.
- FinishLine the revealInsulated, plastered and ready for decoration.
Weathering the opening
Weathering is where slate and tile part ways. On slate, the flashing pieces are laid in sequence from the bottom up, and the slates are cut, holed and fixed tight against them. On concrete tiles, the deeper flashing is dressed into the profile of the tile so water runs down the flashing past the frame. On a flat roof, the covering is turned up the sides of the upstand and sealed under the rooflight's own frame. Each method aims at the same thing: a watertight joint that sheds rain without relying on sealant alone.
Finishing inside
Internal finishing turns a hole into part of the room. The reveal is lined, insulated and plastered, and it can be splayed at the top and bottom so more light spreads into the room and so the opening reads as a soft frame after dark. Any blind brackets go in at this stage, along with the wiring route for an electric window. The work is covered by our 10-year workmanship guarantee, set out in writing on the guarantee page.
That first evening, with the lamps on and the glass black above them, is the first real test of how the opening was planned.
After dark
Black glass, blackout, the cold side of the night and the early light of June.
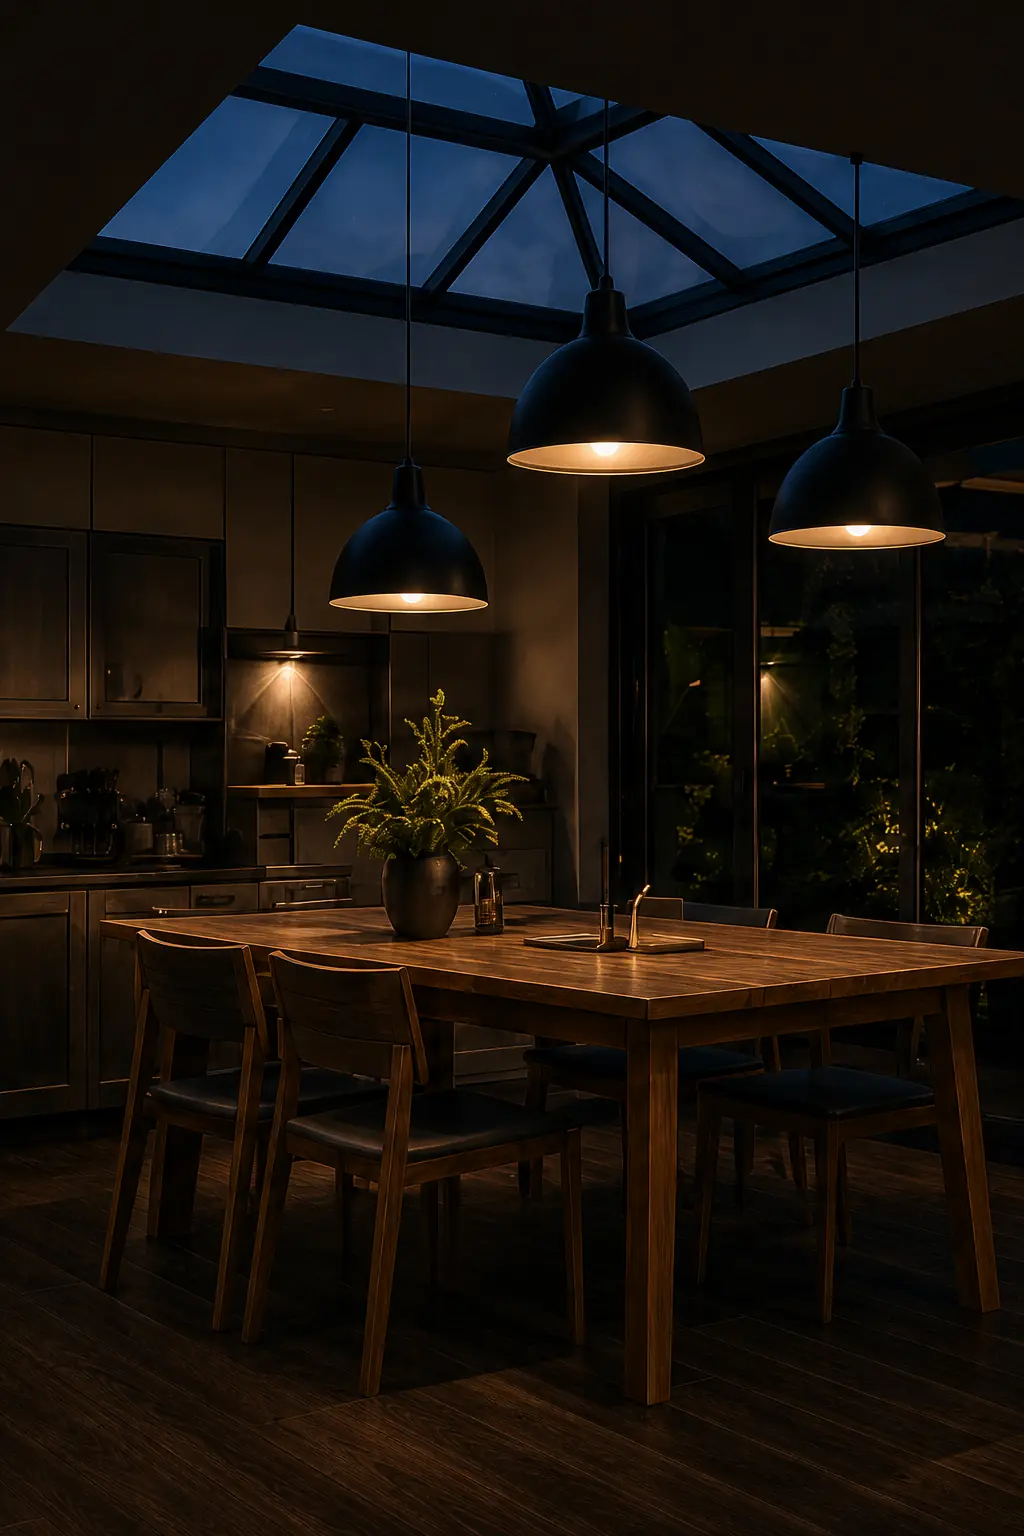
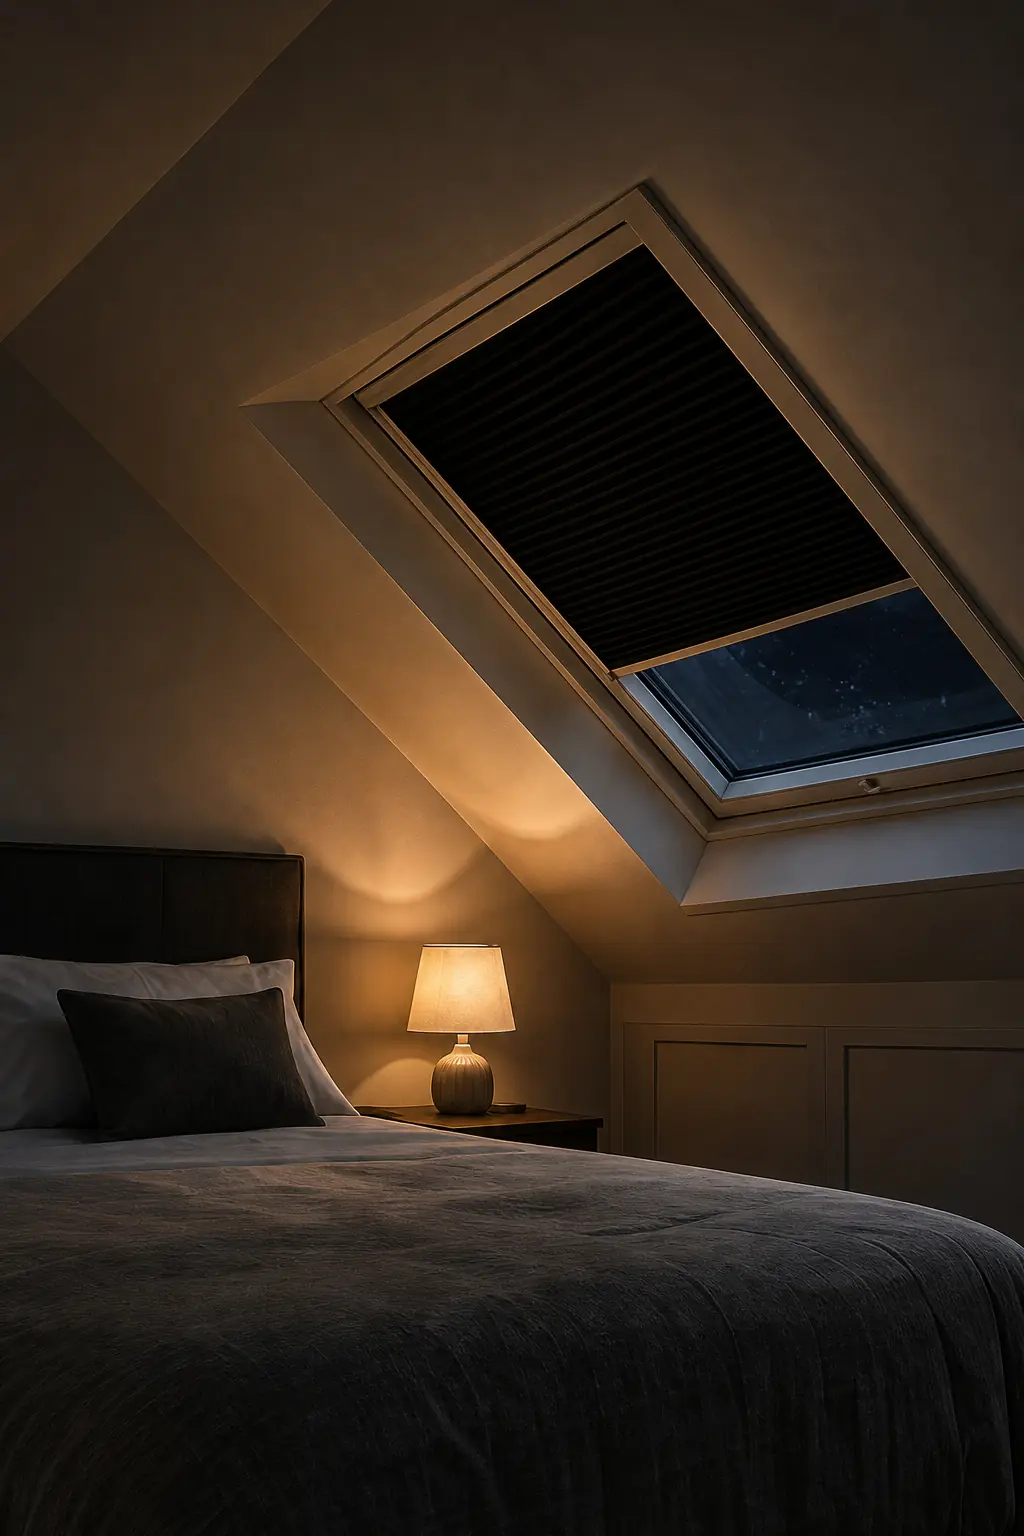
When the sun goes down, glass in a roof changes character. Through the day it lets light in; after dark, with the lamps on, it turns black and mirrors the room back at you. A lantern over a kitchen table shows the pendants twice. A roof window over a bed shows the reading lamp and the duvet. Whether that reads as a calm dark panel or a hole in the ceiling depends on where the opening sits, how deep the reveal is and how it is finished, which is why those choices are made at the survey.
Blackout for loft bedrooms
Sleeping rooms under the roof need a way to go properly dark. On a clear night, a street light or a bright moon can come through a bare pane, and in June the sky gets light very early, long before an alarm. A blackout blind chosen with the window and sized to its frame is chosen for both. Where the window is out of reach, an electric or solar blind can be worked from a switch or a remote. In a nursery or a child's loft room, blackout is part of the recommendation from the start.
Condensation on the cold side of the night
Glass is usually the coldest surface in a room overnight, so moisture from breathing, cooking and showers settles on it first. That is why a bedroom or bathroom roof window can show droplets in the morning while the walls stay dry. Better glazing can keep the inner pane warmer, and ventilation can carry the moisture away before it reaches the glass. In Wales, when a window is replaced, the home's ventilation should be no worse than before, and where the old window had trickle vents the new one should have vents no smaller. A bathroom rooflight is chosen with this in mind, as is one over a hob.
Lighting the opening
A lantern or a deep roof window reveal can be lit so it does not drop into darkness the moment the sun does. Lighting is usually built into a lantern's upstand or into the sides of a light well, aimed at the reveal so the glass above holds a soft frame of light. Because the cables run behind the plaster, it has to be planned before the plastering, with an electrician, as part of the room's lighting. The rooflight itself gives no light at night, so the effect comes entirely from what is lit around it.
Rain at night
Rain on glass is easiest to hear in a quiet bedroom at night. VELUX lists rain noise reduction among the glazing options on some of its windows, so it is worth raising for a bedroom that sits right under the slope.
Our after-dark guide takes each product in turn through the evening, the night and first light, and the areas covered run from Newport, Caerleon and Cwmbran to Chepstow, Cardiff and across the bridges to Bristol.
Questions about skylights and rooflights in Newport
How much does skylight installation in Newport cost?
Do I need planning permission to put a skylight in my roof?
Do roofers fit skylights?
How is a rooflight installed?
What are the standard sizes for rooflights?
Are rooflights and skylights the same thing?
Can you replace just the glass in a misted rooflight?
Which suits a kitchen extension better, a roof lantern or roof windows?
Guides and answers
- GuideSkylight and rooflight planning permission, Wales and England11 min read
- GuideBuilding Regulations for skylights and rooflights in Wales11 min read
- AnswerHow much does a skylight cost to fit?6 min read
- AnswerHow much does it cost to replace a rooflight?6 min read
- AnswerHow is an old skylight replaced?6 min read
- 08:30Survey: we look at the roof and the room
- 16:00Quote: a fixed written quote
- 07:30Fit: then the Building Control notification, where notifiable
Newport and 30 miles around

We cover Newport and about 30 road miles around it: up the valleys to Ebbw Vale and Abergavenny, west to Caerphilly, south-west to Cardiff, north-east into Monmouthshire, and across the Severn to Thornbury and Bristol, where the rules of England apply.
Book your free survey
10-year workmanship guarantee.
Building Control notification handled where notifiable.